Add your own picture and explain the route, parking, gates, paths or landmarks that help people find it.
Earn 5 points after the picture is checked and accepted.
Add your photo and local directionsShare what you foundWhat is recorded here
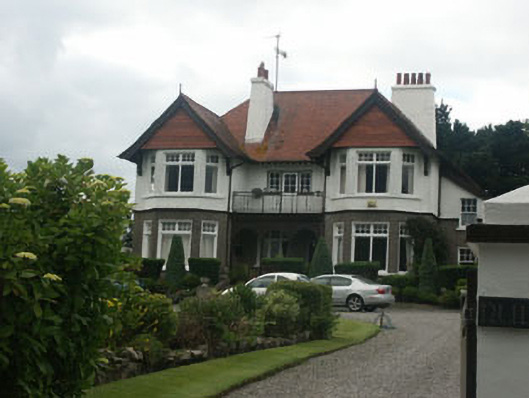
Detached seven-bay two-storey house, built c.1905, with later two-storey lean-to extension to the east elevation. The building has a slightly eclectic appearance but with large elements of the Domestic Revival style. The largely symmetrical front elevation consists of two large full-height canted bays topped with gables and a central recessed veranda-like porch with small balcony above. The façade is finished in pebbledash to the ground floor and painted roughcast to the first floor with the apexes of the front gables clad in tiles. The tiled hipped roof has an overhang with plain barges and finials and exposed rafter ends, with front gables partly supported on timber brackets. The large battered chimneystacks are rendered and have largely matching clay pots. The entrance is set within the porch and consists of a timber door. The windows are flat-headed and have mullioned and transomed timber frames. The porch is fronted by a timber ‘colonnade’ which supports the balcony. The balcony is accessed by a partly glazed timber door with sidelights, and is fronted with metal railings. Cast-iron rainwater goods. The house is surrounded by an extensive garden.
This official record and map point do not grant access. Most recorded buildings are privately owned; view them only from public ground unless the owner allows entry.