Add your own picture and explain the route, parking, gates, paths or landmarks that help people find it.
Earn 5 points after the picture is checked and accepted.
Add your photo and local directionsShare what you foundWhat is recorded here
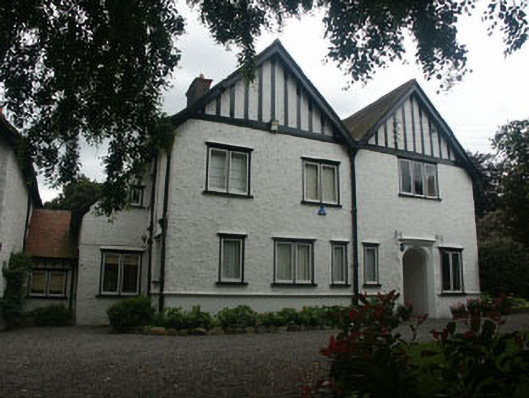
Detached six-bay two-storey with attic, double gable-fronted house, built c.1905. The building is in a relatively plain Domestic Revival style and is roughly rectangular in plan but with a one and a half-storey lean-to projection to the east elevation which links, via a short single-storey section, to a large two and a half-storey extension of c.1925 with garage. The façade is in painted roughcast with mock timber-framing to the gables, a plain rendered base course and narrow plain rendered window surrounds. The tile covered pitched roof has some flat-roofed dormers, tall brick chimneystacks and an overhang with exposed rafter ends and plain bargeboards. The entrance consists of a partly glazed timber door set within a deep elliptical arch-headed recess. The windows are flat-headed and have painted timber sills and plain timber casement frames. The windows to the extension have metal frames. Cast-iron rainwater goods. The house is set at the side of a tree-lined suburban street, but is surrounded by a large garden mainly enclosed by a hedge. The entrance to the garden is to the north side.
This official record and map point do not grant access. Most recorded buildings are privately owned; view them only from public ground unless the owner allows entry.