Add your own picture and explain the route, parking, gates, paths or landmarks that help people find it.
Earn 5 points after the picture is checked and accepted.
Add your photo and local directionsShare what you foundWhat is recorded here
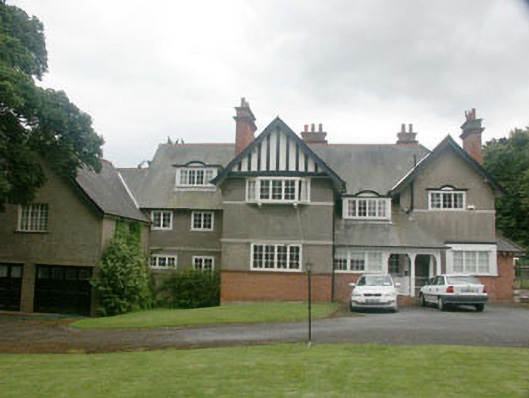
Detached multiple-bay two-storey Domestic Revival style house, built c.1905. The building has an irregular plan and asymmetrically arranged elevations so typical of the genre. To the east side is a two-storey garage wing with living accommodation over. The façade is in brick with the first floor finished in unpainted roughcast with mock timber-framing to one of the gables. The pitched overhanging roof is slated and has serrated clay ridge tiles and finials, plain bargeboards, and brick chimneystacks with pronounced corbelling; cast-iron rainwater goods. The entrance is to the north-facing front and consists of a flat-headed part glazed panelled timber door, set within an open lean-to porch which is supported on decorative timber posts. Windows are all flat-headed with multiple-paned casement windows some of which are oriel; others have a Venetian motif over. It is set within a mature garden and is well set back from the road with and screened by high shrubs.
This official record and map point do not grant access. Most recorded buildings are privately owned; view them only from public ground unless the owner allows entry.