Add your own picture and explain the route, parking, gates, paths or landmarks that help people find it.
Earn 5 points after the picture is checked and accepted.
Add your photo and local directionsShare what you foundWhat is recorded here
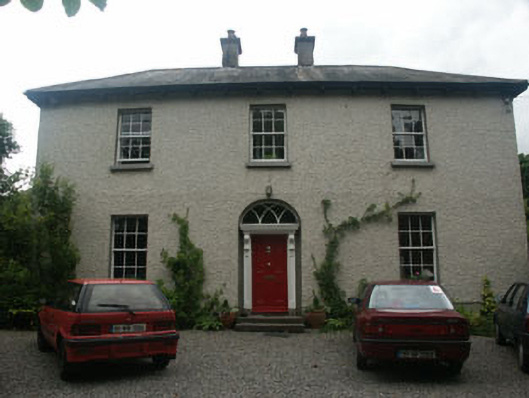
Detached three-bay two-storey house, built c. 1875. It is now finished in replacement roughcast render. The panelled door is framed with panelled pilasters with console brackets which support a cornice and fanlight with intersecting tracery pattern, all set within a semi-circular headed opening. Window openings are all flat-headed and frames are all six over six sash. The shallow pitched roof is finished in slate with cast-iron rainwater goods; it is hipped and has two evenly spaced centrally positioned chimneystacks with corbelled caps and clay pots. The house is well set back behind plain gate screen with square gate pillars, pyramidal caps and wrought-iron gates; it is within a large private garden.
This official record and map point do not grant access. Most recorded buildings are privately owned; view them only from public ground unless the owner allows entry.