Add your own picture and explain the route, parking, gates, paths or landmarks that help people find it.
Earn 5 points after the picture is checked and accepted.
Add your photo and local directionsShare what you foundWhat is recorded here
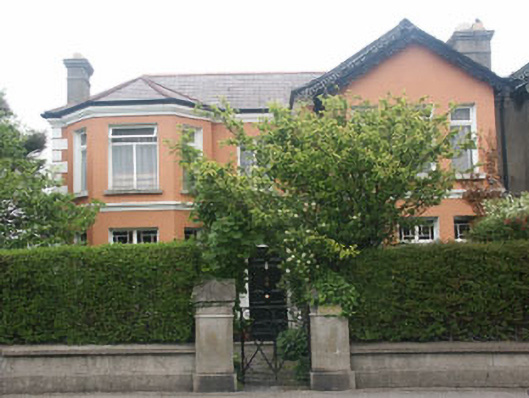
Semi-detached seven-bay two-storey painted render house, built c.1890. Plain sidelights and fanlight to the panelled door which is set below a lean-to Rosemary tile clad pitched roof. To the north is a two-storey canted bay while to the south is a distinctive ‘doubly projecting’ square bay. Mullioned and transomed timber windows some with coloured glass decoration some of which have been altered with the addition of top-hung sections. Slated pitched main roof with gabled roof to square bay and hipped roof to canted bay all with extruded aluminium rainwater goods. Pierced decoration to the double bargeboards. Moulded string course between ground and first floor and moulded eaves course and moulded quoins. The house is slightly set back behind a low rendered wall with square gate pillars, moulded caps and decorative wrought-iron gate.
This official record and map point do not grant access. Most recorded buildings are privately owned; view them only from public ground unless the owner allows entry.