Add your own picture and explain the route, parking, gates, paths or landmarks that help people find it.
Earn 5 points after the picture is checked and accepted.
Add your photo and local directionsShare what you foundWhat is recorded here
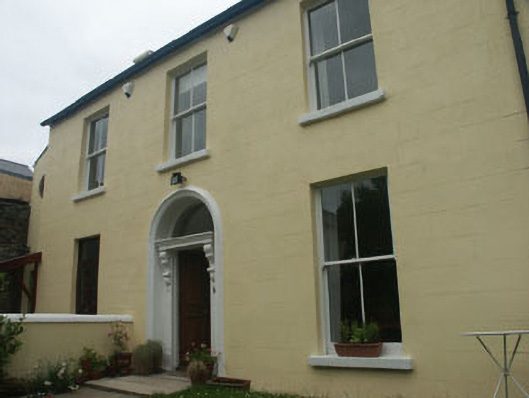
Detached three-bay two-storey rendered house recently extended and subdivided into two dwellings, built c.1880. The four panelled door is flanked with panelled pilasters with decorative console brackets which support a cornice with a plain semi-circular headed fanlight over and all enclosed with a moulded surround. Two over two timber sash. To the north-east side is a slightly recessed lean-to bay with a bracketed porch and oculus window to first floor. The northerly part of the original house is now annexed by the recent addition to create a new separate dwelling. Natural slate to the pitched roof and with uPVC rainwater goods. Rendered chimneystack with clay pots. One of a group of four speculative houses, this house sits at right angles to the road.
This official record and map point do not grant access. Most recorded buildings are privately owned; view them only from public ground unless the owner allows entry.