Add your own picture and explain the route, parking, gates, paths or landmarks that help people find it.
Earn 5 points after the picture is checked and accepted.
Add your photo and local directionsShare what you foundWhat is recorded here
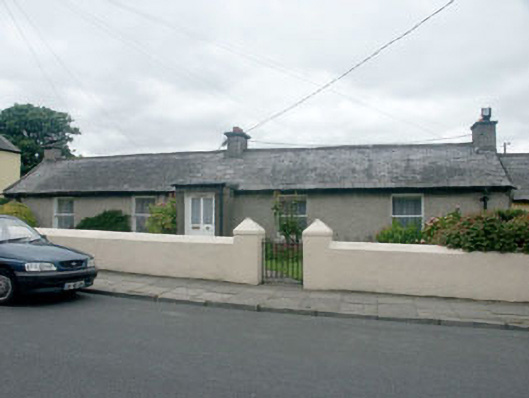
End-of-terrace five-bay single-storey roughcast former pair of houses but now amalgamated as one house , built c.1845. To the centre is a flat-roofed porch addition with a replacement part glazed four panelled door. To either side are two over one timber sash windows. Slated pitched roof with part cast-iron and part uPVC rainwater goods. Squat rendered chimneystacks with plain concrete cope stone and plain clay pots. Set back behind a low rendered wall with square gate pillars with pyramidal caps and a replacement wrought-iron gate. The house may have been two Vernacular-style cottages but when amalgamated in the early 20th century the windows were undoubtedly enlarged and regularised.
This official record and map point do not grant access. Most recorded buildings are privately owned; view them only from public ground unless the owner allows entry.