Add your own picture and explain the route, parking, gates, paths or landmarks that help people find it.
Earn 5 points after the picture is checked and accepted.
Add your photo and local directionsShare what you foundWhat is recorded here
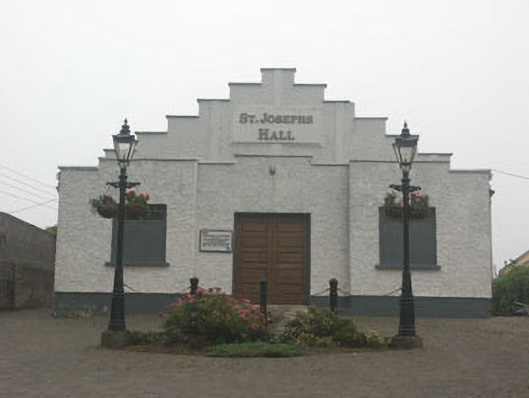
Detached multiple-bay single-storey hall, built c.1935. The building is rectangular with a full-width entrance porch to the front gable, the latter with projecting bays flanking the entrance. The walls are finished in painted roughcast. The main hall section has a gable-ended pitched roof covered in corrugated metal with a stepped parapet to the north end. The roof of the porch is hidden by its own parapet but appears to be flat. The entrance consists of a panelled timber double door. The windows are flat-headed and are largely boarded up with only small two-pane lights at the top of most of the openings. There is a large panel with moulded lettering to the front (north) gable of the main hall section. Replacement uPVC rainwater goods. The building faces onto a road but is separated from it by a relatively large sloping forecourt.
This official record and map point do not grant access. Most recorded buildings are privately owned; view them only from public ground unless the owner allows entry.