Add your own picture and explain the route, parking, gates, paths or landmarks that help people find it.
Earn 5 points after the picture is checked and accepted.
Add your photo and local directionsShare what you foundWhat is recorded here
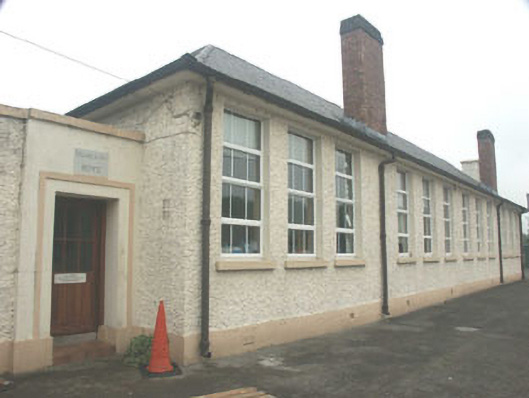
Detached multiple-bay single-storey national school, built in 1936. To the north and south are slightly lower entrance wings. The walls are finished in painted roughcast with a smooth render base course. The overhanging hipped roof of the main section is slated and has tall brick chimneystacks, whilst the roofs of the entrance wings are obscured by parapets; the wing to the south has a tall roughcast rendered chimneystack (this wing appears to incorporate a boiler house). The entrances to both wings consist of replacement partly glazed timber doors surrounded by smooth render with a simple moulding. The uniform windows to the main section are flat-headed and have replacement uPVC frames; the wings have a variety of smaller windows, also with replacement uPVC frames. Cast-iron rainwater goods. The building is set back from the street.
This official record and map point do not grant access. Most recorded buildings are privately owned; view them only from public ground unless the owner allows entry.