Add your own picture and explain the route, parking, gates, paths or landmarks that help people find it.
Earn 5 points after the picture is checked and accepted.
Add your photo and local directionsShare what you foundWhat is recorded here
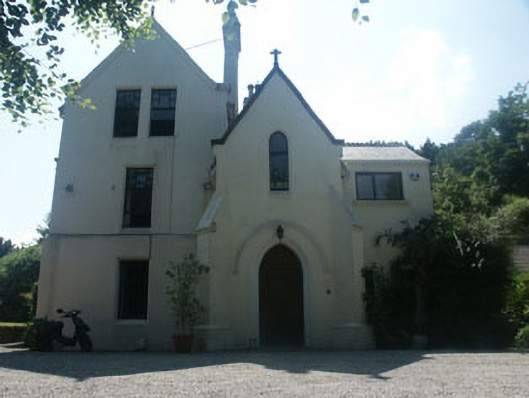
Detached three-bay part two part three-storey fanciful Gothic Revival rectory of c.1859 of informal composition with various gabled projections, possibly altered c.1915 when the present render and window frames may have been added. The façade is in painted render but may originally have been in stone. The roof is a complex mixture of pitched and hipped sections and is slated with red clay ridge tiles, small finials, moulded eaves courses and brackets to the overhang at the verges. The windows are largely flat-headed though there is a small number of pointed arch examples with most set in bevelled reveals without sills. The window frames are generally timber sash with bottom sashes plain and panes to top sashes arranged in a ‘block work’ manner. The pointed arch entrance is set within a two-storey gabled bay with diagonal buttresses and consists of a timber door with moulded reveal and drip stone. Tall rendered chimneystacks have moulded coping and matching octagonal pots. Cast-iron rainwater goods.
This official record and map point do not grant access. Most recorded buildings are privately owned; view them only from public ground unless the owner allows entry.