Add your own picture and explain the route, parking, gates, paths or landmarks that help people find it.
Earn 5 points after the picture is checked and accepted.
Add your photo and local directionsShare what you foundWhat is recorded here
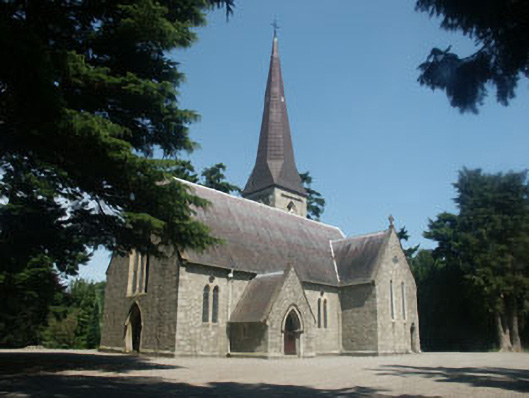
Detached gable-fronted vaguely ‘Early English’ style church of 1859 by John Norton, with three-stage corner tower with broach spire to north-east, five-bay nave, transept and porch to south and curved chancel to east. The façade is in random granite rubble with dressed sandstone to openings, dressed granite quoins and low bevelled base course. The pitched roof is slated with alternate bands of Bangor blue and Westmoreland slate to the nave, whilst the spire is clad in copper. The pointed arch windows have stone tracery generally forming paired lancets with roundels and are mainly filled with leaded lattice panes. Pointed arch doorways with timber double doors set in reducing reveals with drip stones over. Decorative outer half door to porch. Clasping buttresses, slit windows and larger louvered pointed arch belfry level windows to tower. Granite parapets with stone and cast-iron cross finials. Cast-iron rainwater goods with decorative hoppers. Graveyard to south side. Rubble granite boundary wall with cast-iron railings.
This official record and map point do not grant access. Most recorded buildings are privately owned; view them only from public ground unless the owner allows entry.