Add your own picture and explain the route, parking, gates, paths or landmarks that help people find it.
Earn 5 points after the picture is checked and accepted.
Add your photo and local directionsShare what you foundWhat is recorded here
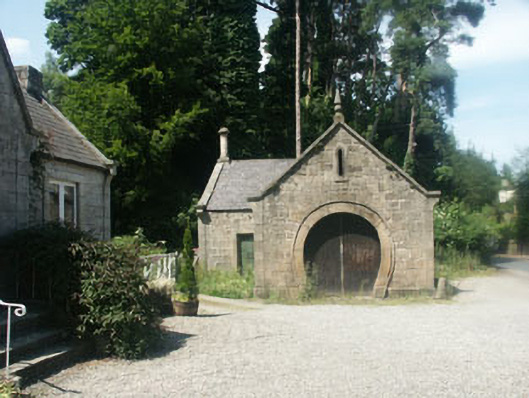
Detached single-bay single-storey L-plan forge, built 1855. The façade is in squared roughly dressed granite with edge pilasters, kneelers, parapets and finials also in granite. To the front gable is a horseshoe shaped doorway with dressed voussoirs and moulding with an ‘arrow loop’ opening above. The gable is topped with a ball and cone finial, with octagonal granite chimneystacks to remaining gables. Flat-headed windows with multiple-pane frames to roadside elevation with doorway with plain timber door to south face of the rear projection which is on the west side.
This official record and map point do not grant access. Most recorded buildings are privately owned; view them only from public ground unless the owner allows entry.