Add your own picture and explain the route, parking, gates, paths or landmarks that help people find it.
Earn 5 points after the picture is checked and accepted.
Add your photo and local directionsShare what you foundWhat is recorded here
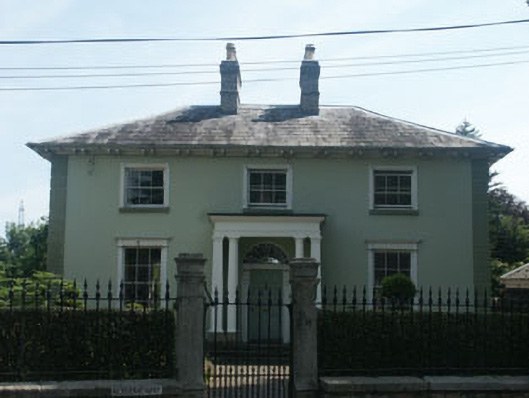
Detached three-bay two-storey Regency style house, built c.1830, with rendered and roughcast façade, hipped roof and portico. The façade is rendered and painted to front with unpainted roughcast to other elevations; rusticated quoins to front also. The roof is slated with its overhang supported on paired timber brackets. The windows are flat-headed and have three over three and six over six paned timber sash frames and painted stone sills, with reeded pilaster-like surrounds and entablatures to ground floor windows to front and similar surrounds (without entablatures) to first floor windows to front. The entrance consists of a flat roofed portico with Tuscan columns and pilasters, within which is the timber door with decorative octagonal panels, panelled jambs with scroll brackets and a semi-circular fanlight with decorative petal tracery. Brick chimneystacks; cast-iron rainwater goods. Two-storey hipped roof, roughcast outbuilding to rear partly converted to garage. Low granite garden wall to front with decorative granite piers and cast-iron railings.
This official record and map point do not grant access. Most recorded buildings are privately owned; view them only from public ground unless the owner allows entry.