Add your own picture and explain the route, parking, gates, paths or landmarks that help people find it.
Earn 5 points after the picture is checked and accepted.
Add your photo and local directionsShare what you foundWhat is recorded here
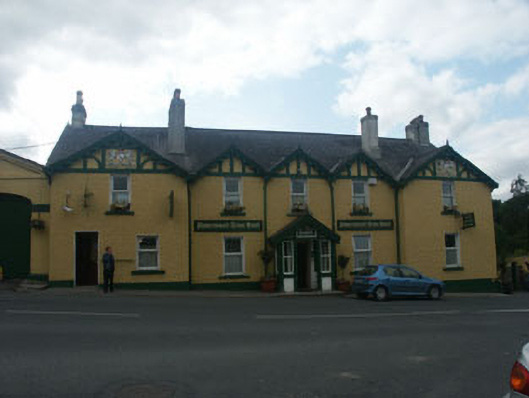
Terraced five-bay two-storey picturesque hotel, which may have assumed much of its present form c.1835, possibly incorporating the fabric of an older 18th century structure. The façade is in painted roughcast and painted brick, the pitched roof is slated and has an overhang with decorative bargeboards and the windows are flat headed with uPVC frames and painted stone sills. To the rear there is a large two-storey L-plan return. The front elevation is arranged into five gabled bays all with mock half-timbering and decorative bargeboards, the two larger projecting outer gables incorporating a moulded panel with the Powerscourt crest thereon, whilst the central of the three smaller bays in-between is a mainly glazed projecting gabled porch with overhanging roof and bargeboards as before. To the south-west end of the building there is a lower gabled section built around a large elliptical-headed carriage archway with timber double door; the gable of this section is arranged as a tympanum and within this is a small moulded shield panel with the date ‘1715’. There are a number of rendered chimneystacks of varying size, some set on the ridges with two stacks extending from the front pitch of the main roof. Cast-iron rainwater goods.
This official record and map point do not grant access. Most recorded buildings are privately owned; view them only from public ground unless the owner allows entry.