Add your own picture and explain the route, parking, gates, paths or landmarks that help people find it.
Earn 5 points after the picture is checked and accepted.
Add your photo and local directionsShare what you foundWhat is recorded here
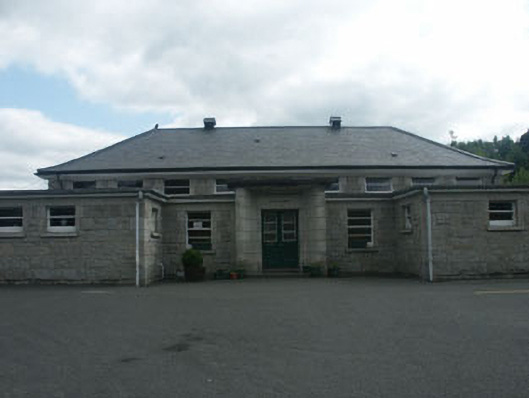
Detached, multiple-bay single-storey school, built 1940, in granite with a main hipped-roofed section fronted by a lower flat-roofed entrance projection with wings and large, c.1990, single-storey extension to northwest. The granite façade of the original building is rock-faced with the overhanging hipped-roof slated. The entrance is set within a centrally located recessed bay and consists of an open flat-roofed porch with dressed granite splayed reveal and panelled timber and glazed double door. Most of the flat-headed windows have timber sash frames whilst others at clerestorey level have metal frames; stone sills; cast iron rainwater goods. The extension is in a more overtly modern style with informal plan, moulded concrete façade, large uPVC framed windows and corrugated-metal clad hipped roof.
This official record and map point do not grant access. Most recorded buildings are privately owned; view them only from public ground unless the owner allows entry.