Add your own picture and explain the route, parking, gates, paths or landmarks that help people find it.
Earn 5 points after the picture is checked and accepted.
Add your photo and local directionsShare what you foundWhat is recorded here
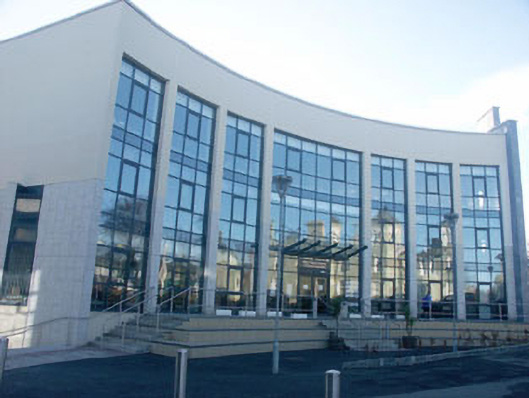
Detached multiple-bay three-storey Modern-style office building, built 2002, to designs by Ó Broin Architects. The office building is part of complex of three non-identical, but complimentary, Modern-style blocks. The office building has an unusual, almost arrow head-shaped plan with a large curved front elevation. The walls are finished in a combination of polished stone cladding and render, with the symmetrical front elevation itself largely composed of (almost) full-height glazed panels. The roof is obscured by a parapet. The entrance consists of a glazed double door with a glazed canopy over. The window openings are flat-headed and, (outside of the front elevation), filled with single and two-pane metal frames. The window openings to the uppermost floor to the rear of the building have two-sided "oriels". The west-facing façade of the office building is completely clad in polished stone and incorporates a minimalist "clock tower" projection, which rises above parapet level. The complex to which the office building belongs is set back from Main Street.
This official record and map point do not grant access. Most recorded buildings are privately owned; view them only from public ground unless the owner allows entry.