Add your own picture and explain the route, parking, gates, paths or landmarks that help people find it.
Earn 5 points after the picture is checked and accepted.
Add your photo and local directionsShare what you foundWhat is recorded here
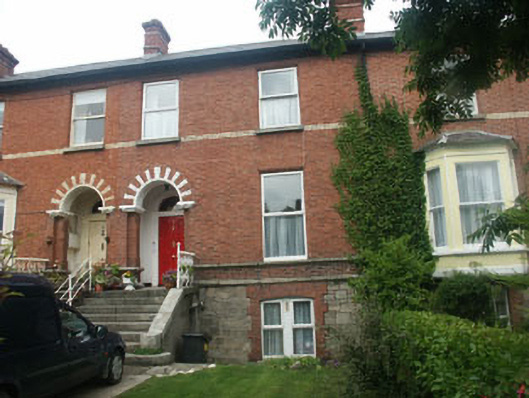
Terraced three-bay two-storey over basement house, built 1864. The basement is constructed in squared rubble granite with brick dressings, while the two upper floors are constructed in brick with granite quoins, sills and string course. A broad flight of granite steps, which serves this and the adjoining house, has wrought-iron guard rails and rises to the front door; this is flanked with panelled pilasters which support a cornice above which is a plain fanlight; all this is set within a semi-circular headed opening which itself is recessed within a semi-circular headed open porch. The porch arch is dressed with radial brick of contrasting colours. With the exception of the basement window, which is segmental-headed, the window openings are all flat-headed with one over one top-hung uPVC frames. The pitched roof is slated and is finished with artificial slate and uPVC rainwater goods. The brick chimneystack has a corbelled cap and clay pots. The house is set back behind a low granite wall which has square brick gate pillars with granite caps.
This official record and map point do not grant access. Most recorded buildings are privately owned; view them only from public ground unless the owner allows entry.