Add your own picture and explain the route, parking, gates, paths or landmarks that help people find it.
Earn 5 points after the picture is checked and accepted.
Add your photo and local directionsShare what you foundWhat is recorded here
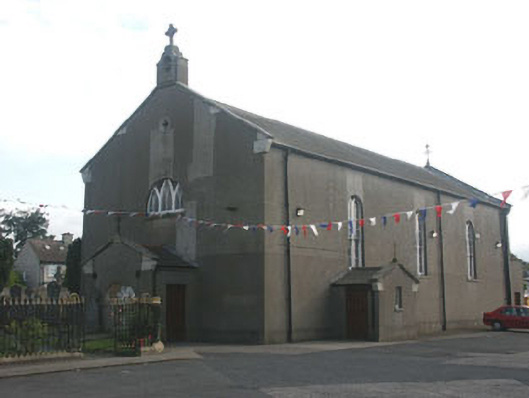
Detached three-bay single-storey double-height Catholic church, built in 1837. The building is gable-ended and rectangular in plan, but with a later 19th-century single-storey vestry extension to the west and relatively small gabled porches to the north and east. The façade is finished in unpainted lined render whilst the pitched roof is slated and has stone parapets with corbels, and a small bellcote to the east. The main entrance is to the north face of the porch to the east and consists of a tongue & groove timber door. The windows are semi-circular headed and have a mixture of timber double-lancet sash frames, and fixed double lancet frames with stained glass, with a fixed triple-lancet frame to the window to the east elevation and plain sash frames to the extension to the west. Cast-iron rainwater goods. The church is situated off a quiet lane and has a large car-parking space to the north side with a graveyard to the south, east and west.
This official record and map point do not grant access. Most recorded buildings are privately owned; view them only from public ground unless the owner allows entry.