Add your own picture and explain the route, parking, gates, paths or landmarks that help people find it.
Earn 5 points after the picture is checked and accepted.
Add your photo and local directionsShare what you foundWhat is recorded here
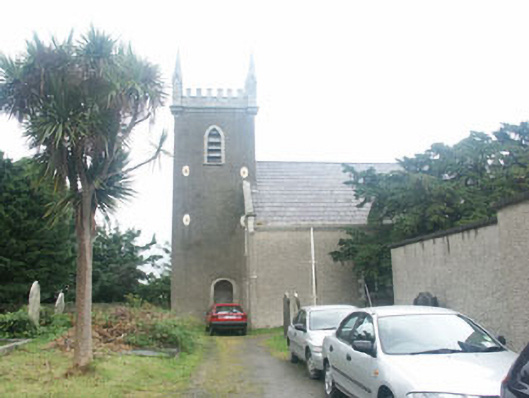
Detached six-bay single-storey gable-ended Church of Ireland chapel of ease with two-stage tower, built in 1609, with tower added to the front c.1700 and extensions to the east end of c.1869. Deconsecrated, 1987. The building is roughly rectangular in plan, but is broader to the east end, where there are various gabled (former) transept, chancel and vestry extensions. The façade is finished in unpainted roughcast with granite dressings to many of the openings, with the former chancel and vestry section in rock-faced semi-coursed granite with granite reducing buttresses. The pitched roof is slated and has granite parapets, many with kneelers and finials, whilst the tower has a crenellated parapet to the tower with tall corner pinnacles. There is a tall granite and roughcast chimneystack to the north side of the roof. The entrance is to the south face of the tower and consists of a semi-circular headed opening with timber double door. The windows are of various sizes and shapes, some pointed arch, some semi-circular headed and some flat-headed and are filled with a variety of timber, timber and leaded frames with other, overtly gothic, windows filled with granite or sandstone tracery and leaded glass. Cast-iron rainwater goods. The building is located on raised ground to the side of a road and is surrounded by a graveyard. Internally the former nave has plastered and painted walls and exposed timber arched brace roof trusses. An arcade separates the former south transept from the former nave, however the arcade to the former north transept has been boarded up.
This official record and map point do not grant access. Most recorded buildings are privately owned; view them only from public ground unless the owner allows entry.