Add your own picture and explain the route, parking, gates, paths or landmarks that help people find it.
Earn 5 points after the picture is checked and accepted.
Add your photo and local directionsShare what you foundWhat is recorded here
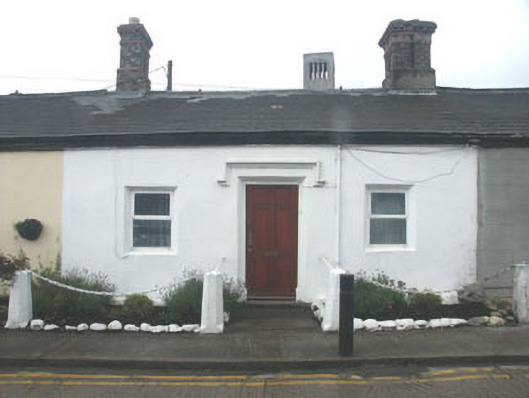
Largely uniform terrace of five three-bay single-storey houses, built c.1830. The façade of each house is rendered, all of them painted apart from the house to the far west end which is unpainted. The roofs are pitched and covered in either natural or artificial slate, whilst the properties share brick chimneystacks with corbelling. To the rear (south) side of the roofs of all the houses there is a small gabled dormer with decorative bargeboards. The entrances are filled with panelled timber or uPVC doors and some of the entrances retain moulded dripstones. The windows are flat-headed and have replacement uPVC and timber frames. The rainwater goods are largely uPVC. The terrace fronts onto a secluded lane but each house is separated from it by a small garden. To the rear of each of the properties there is a small yard enclosed from the roadside by a tall rubble wall, some of which include doorways.
This official record and map point do not grant access. Most recorded buildings are privately owned; view them only from public ground unless the owner allows entry.