Add your own picture and explain the route, parking, gates, paths or landmarks that help people find it.
Earn 5 points after the picture is checked and accepted.
Add your photo and local directionsShare what you foundWhat is recorded here
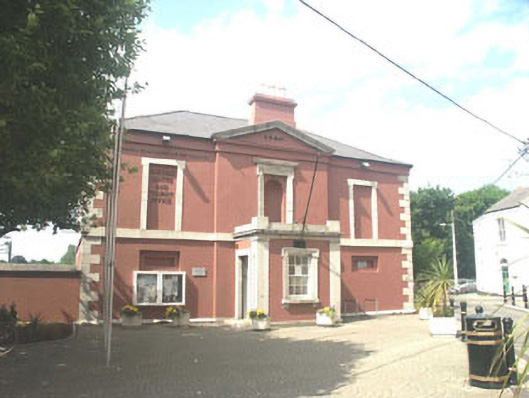
Detached three-bay two-storey former court house, built in 1841, extended to the northeast corner in the mid to later 1900s, and now in use as a heritage centre and tourist office. The building is basically square in plan with a small projecting porch to the south which sits within a shallow full-height pedimented bay. The façade is finished in painted render with granite alternating quoins, sill course and door and window surrounds. The porch has panelled pilaster-like corners and a granite parapet with squat end piers. The roof of the original section of the building is hipped and slated with a single rendered chimneystack located behind the pediment of the bay to front. The extension has a flat roof. The entrance is to the west face of the porch and consists of a panelled timber door. The windows are flat-headed and have six over six timber sash frames, however the two first floor windows to the front elevation have been blocked, whilst, to the ground floors of the front and west elevations, there are a series of ‘niches’ where there were probably originally further window openings. The rainwater goods are part cast-iron and part uPVC. The building is on a prominent site at the north end of Bray’s Main Street. To the south of the building there is a small paved area with a stone obelisk monument with fountain. This is largely a copy of one erected c.1876 to the memory of Christopher Thompson MD.
This official record and map point do not grant access. Most recorded buildings are privately owned; view them only from public ground unless the owner allows entry.