Add your own picture and explain the route, parking, gates, paths or landmarks that help people find it.
Earn 5 points after the picture is checked and accepted.
Add your photo and local directionsShare what you foundWhat is recorded here
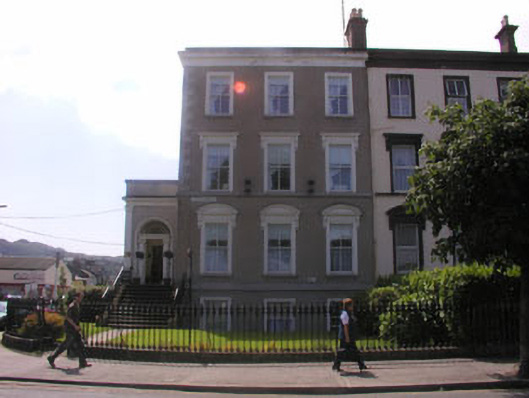
End-of-terrace three-bay three-storey over basement house, built in 1861 as one of a planned row of twelve. To the east elevation of the building there is a large full-width, single-storey over basement entrance projection. The façade is finished in unpainted lined render and roughcast with moulded granite quoins and decorative moulded surrounds to many of the openings, as well as moulded pilasters, first floor sill course, and projecting eaves course. The slated hipped roof, which is largely obscured from view behind a parapet, has rendered chimneystacks with corbelling. The parapet to the east elevation has a centrally positioned pediment. The roof of the single-storey projection is totally obscured from view behind its own parapet. The entrance is to the south elevation of the single-storey projection and consists of a panelled timber door with three-quarter Ionic column ‘jambs’, a projecting entablature and plain semi-circular fanlight, all set within a moulded reveal. There is a flight of stone steps to the doorway with decorative cast-iron railings. In general the windows are flat-headed, with arched heads to those to the projection. Most of the windows have one over one and two over two timber sash frames, with segmental pediments on brackets above the ground floor windows, and simpler cornice-like hoods on brackets above those to the first floor. To the rear there is a full-height return, with a lower two-storey extension to the north of this, added in the later 20th century. Cast-iron rainwater goods. The building faces onto a road but is separated from it by a relatively large garden to the front, with a large yard / garden to the rear. The garden is enclosed with decorative cast-iron railings with matching gate to the front.
This official record and map point do not grant access. Most recorded buildings are privately owned; view them only from public ground unless the owner allows entry.