Add your own picture and explain the route, parking, gates, paths or landmarks that help people find it.
Earn 5 points after the picture is checked and accepted.
Add your photo and local directionsShare what you foundWhat is recorded here
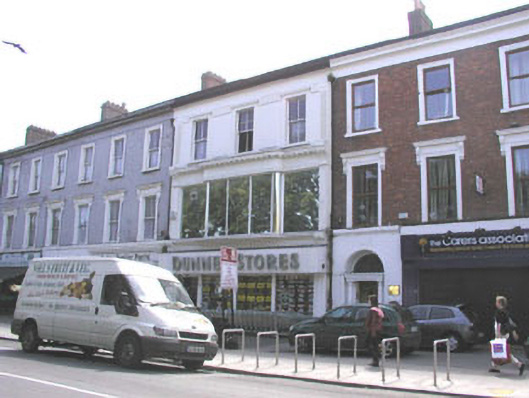
Terraced three-bay three-storey former house, built in 1863 as one of an (originally) uniform row of twelve, now is use as a shop. The façade is finished in painted render with moulded panels, pilasters, string courses, window surrounds, and a parapet with eaves cornice. The roof is hidden behind the parapet and has a brick chimneystack. The ground floor level is completely taken up with a large timber shopfront of c.1995, whilst to the first floor there is a large full-width late Edwardian-looking window which incorporates a central bay with curved glass edges. The window is filled with mirrored glazing. The remaining second floor windows are flat-headed and have two over two timber sash frames. Cast-iron rainwater goods. The building has a street frontage, the original front garden having been paved over.
This official record and map point do not grant access. Most recorded buildings are privately owned; view them only from public ground unless the owner allows entry.