Add your own picture and explain the route, parking, gates, paths or landmarks that help people find it.
Earn 5 points after the picture is checked and accepted.
Add your photo and local directionsShare what you foundWhat is recorded here
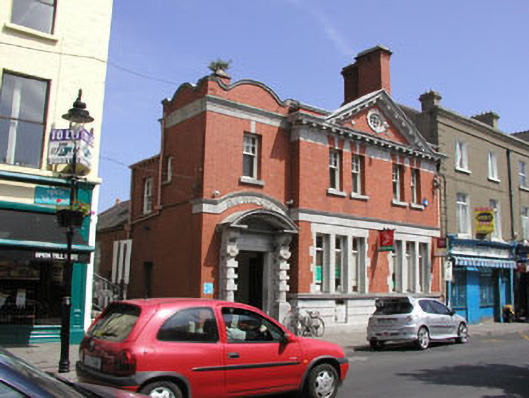
End-of-terrace three-bay two-storey with attic post office in Free Queen Anne Style, built in 1904. Design by George William Crowe. The façade is in brick with a tall rusticated granite base course, and granite bands, door case, window surrounds, sills, and dentilled eaves course. The parapet is somewhat eclectic, curved to the west side with a large pediment-like gable to the east, the latter topping a broad projecting bay. The slated pitched roof is part hipped part gable-ended and has brick chimneystacks. The entrance consists of a panelled timber door which has a Baroque surround consisting of three-quarter Ionic column ‘jambs’ set on tall plinths and interspersed with Gibbsian blocks, with swags to the capitals. The columns support reeded brackets which in turn support a curved pediment. Directly above the doorway is an arched granite band with moulded lettering spelling out ‘Bray Post Office’. The windows are mainly flat-headed, those to the ground floor having granite mullions and transoms and timber frames with bottom-hung openings, and those to the first floor with six over one and six over six timber sash frames. To the pediment-like gable there is a small circular window with key block surround and twelve-pane frame. Cast-iron rainwater goods. c.1990s projecting sign to the ground floor. The building has a street frontage.
This official record and map point do not grant access. Most recorded buildings are privately owned; view them only from public ground unless the owner allows entry.