Add your own picture and explain the route, parking, gates, paths or landmarks that help people find it.
Earn 5 points after the picture is checked and accepted.
Add your photo and local directionsShare what you foundWhat is recorded here
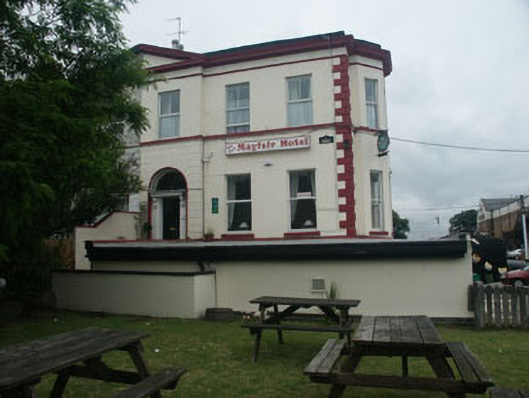
End-of-terrace three-bay two-storey over basement former house, built in 1870 as part of a relatively uniform but non identical row of thirteen, constructed in stages up to c.1875. The building is now in use as a hotel and the basement level has been greatly extended to all sides. The asymmetrical front elevation shares a projecting full-height gabled bay with the neighbouring house to the west, with the combined properties originally forming a symmetrical ‘palace front’. To the east elevation there is a full-height canted bay, whilst to the rear there is a two-storey over basement return. The façade is finished in painted plain and rusticated render with moulded quoins, string courses, and a parapet with projecting eaves course, whilst the bay has a pediment-like gable. The hipped roof, which is largely hidden behind the parapet, is covered in slate and has shared rendered chimneystacks with pronounced corbelling. The entrance is set within the bay and consists of a partly glazed timber door, jambs with decorative brackets, projecting entablature, and a plain semi-circular fanlight. It is reached via a flight of stone steps. The windows are flat-headed, and have one over one and two over two timber sash frames, with some replacement uPVC frames and top-hung timber frames to the basement extension. Cast-iron rainwater goods. c.1970s-80s hotel signage to front and east elevation. The building faces onto a street, but is separated from it by a relatively large garden, largely enclosed by decorative cast-iron railings and a matching gate.
This official record and map point do not grant access. Most recorded buildings are privately owned; view them only from public ground unless the owner allows entry.