Add your own picture and explain the route, parking, gates, paths or landmarks that help people find it.
Earn 5 points after the picture is checked and accepted.
Add your photo and local directionsShare what you foundWhat is recorded here
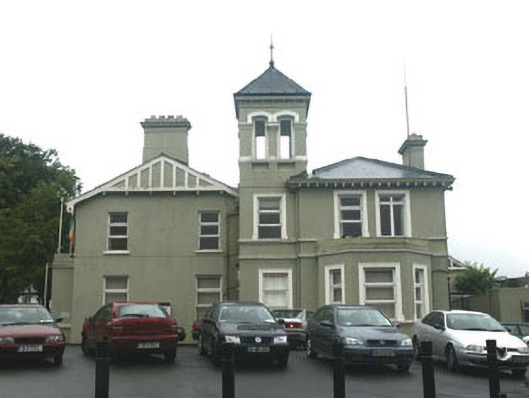
Detached five-bay two-storey former presbytery, built 1826 but was extended and remodelled in the later 19th century. The building was used as a private house from 1963 until 1980 when it was converted to Saint Cronan's Vocational School, and since 1998 it has been in use as Bray urban district council municipal offices. The building has a long irregular plan form. The wing to the north side and the tower were added in the late 19th century. It is finished in render with some mock half timber decoration. The panelled front door is flanked by moulded pilasters which support a projecting pediment; it is located on the south side of a three-stage tower which has a pyramidal roof. There are two single-storey bays, that to the east elevation is canted and that to the south is square. Window openings are mainly flat-headed although those to the top of the tower have segmental arch-heads and one to the north elevation is semi-circular arch headed; the majority of window frames are uPVC replacement but a few timber sash still survive. The hipped roof is covered with slate and has cast-iron rainwater goods. The rendered chimneystacks have canted caps and clay pots. The house faces away from the road and is set in a large garden which is now in use as a car park.
This official record and map point do not grant access. Most recorded buildings are privately owned; view them only from public ground unless the owner allows entry.