Add your own picture and explain the route, parking, gates, paths or landmarks that help people find it.
Earn 5 points after the picture is checked and accepted.
Add your photo and local directionsShare what you foundWhat is recorded here
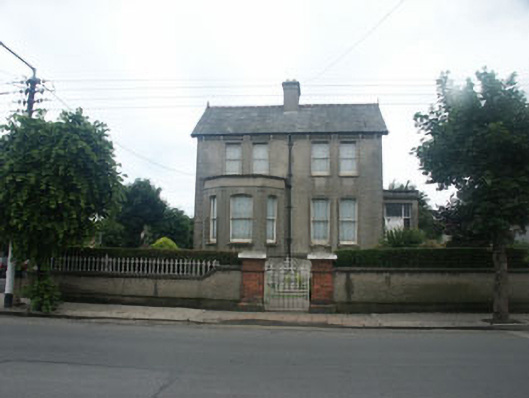
Detached four-bay two-storey house, built c.1890. The building is finished in render with moulded quoins. The panelled front door has plain sidelights and fanlight set within a flat-headed opening and all is set within a flat-roofed recessed porch. To the east side of the front north elevation is a flat-roofed canted single-storey bay. Window openings are either segmental arch headed or flat-headed with one over one timber sash frames. The pitched roof is finished with natural slate with crested ridge tiles and cast-iron rainwater goods; the bracketed eaves are overhanging and the chimneystack is rendered with a corbelled cap and clay pots. The house is slightly set back behind a low part rendered part brick wall with square gate pillars with pyramidal caps and wrought-iron railings and gate.
This official record and map point do not grant access. Most recorded buildings are privately owned; view them only from public ground unless the owner allows entry.