Add your own picture and explain the route, parking, gates, paths or landmarks that help people find it.
Earn 5 points after the picture is checked and accepted.
Add your photo and local directionsShare what you foundWhat is recorded here
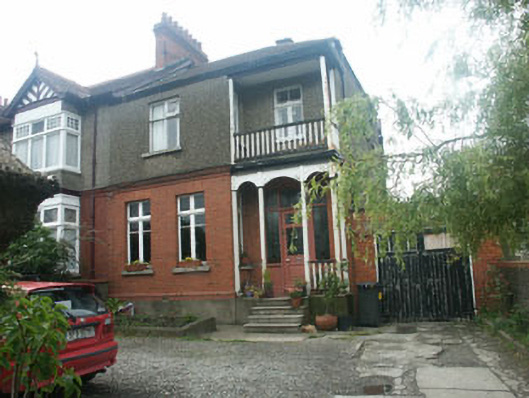
End-of-terrace three-bay two-storey house, built c.1910. The house has an asymmetrical front elevation with a recessed, veranda-like, porch to the east side with a small first floor balcony area directly above it. To the east elevation there is a single-storey garage projection, which appears to be original. The façade is finished in brick to the ground floor level with a rendered base course. The first floor level is finished in unpainted dry dash. The roof is hipped, covered in replacement concrete pan tiles, and has a rendered chimneystack. The entrance is set within an open veranda-like timber porch and consists of a mainly glazed timber door screen, with decorative leaded panes. Directly above the porch is a small balcony, with plain railings and posts, the latter supporting the overhang of the main roof. The windows are flat-headed and have mullioned and transomed timber fames, and stone sills. Cast-iron rainwater goods. The garage is finished in brick and has a flat roof. The building has a street frontage, but is separated from the street by a garden which is enclosed by a rendered and brick wall, and a decorative wrought-iron gate which has square brick piers with cement-rendered, pediment-like caps.
This official record and map point do not grant access. Most recorded buildings are privately owned; view them only from public ground unless the owner allows entry.