Add your own picture and explain the route, parking, gates, paths or landmarks that help people find it.
Earn 5 points after the picture is checked and accepted.
Add your photo and local directionsShare what you foundWhat is recorded here
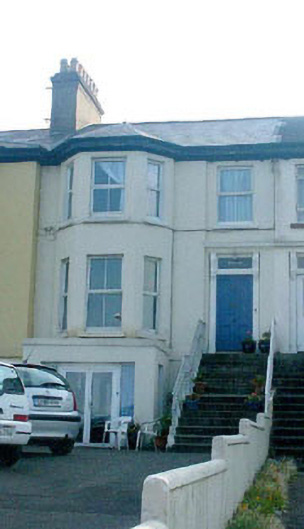
Terraced two-bay two-storey over basement house, one of a largely identical row of twelve, built in 1859. To the front elevation there is a full-height hipped roof canted bay which was extended c.1990 at basement level, with large ‘patio’ doors to the extension itself. The façade is finished in painted render, whilst the slated pitched roof has a slight overhang and a shared rendered chimneystack with corbelling. The high level entrance consists of a panelled timber door, jambs with decorative brackets, and a rectangular fanlight; it is reached via a long flight of stone steps with decorative wrought-iron railings. The steps abut those of the neighbouring property. The windows are flat-headed and have replacement uPVC frames and painted stone sills. Cast-iron rainwater goods. The house faces out onto the seafront road, but is separated from it by a relatively large forecourt / garden.
This official record and map point do not grant access. Most recorded buildings are privately owned; view them only from public ground unless the owner allows entry.