Add your own picture and explain the route, parking, gates, paths or landmarks that help people find it.
Earn 5 points after the picture is checked and accepted.
Add your photo and local directionsShare what you foundWhat is recorded here
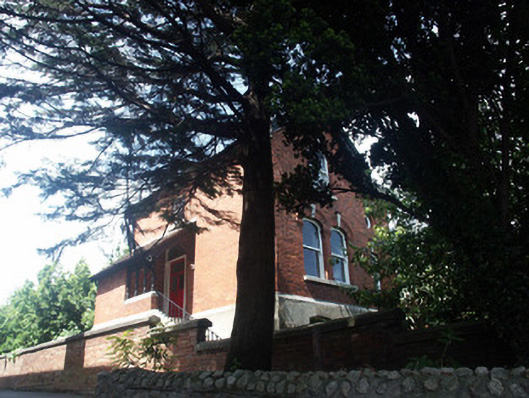
Detached three-bay two-storey over basement house, built c.1890. A flight of stone steps rises to the lean-to porch which covers the front door. The basement of the house is finished in render while the upper floors are constructed in brick with decorative brick and some stone dressings. Windows include a mixture of elliptical arch-headed, flat-headed and roundel openings with mainly one over one timber sash frames. The pitched roof has cast-iron rainwater goods and is covered with rosemary tiles with crested ridge tiles; eaves and verges are overhanging with decorative bargeboards. The squat chimneystack has a corbelled cap and clay pots. The house sits on a rise overlooking and facing the road and is set back behind large bushes.
This official record and map point do not grant access. Most recorded buildings are privately owned; view them only from public ground unless the owner allows entry.