Add your own picture and explain the route, parking, gates, paths or landmarks that help people find it.
Earn 5 points after the picture is checked and accepted.
Add your photo and local directionsShare what you foundWhat is recorded here
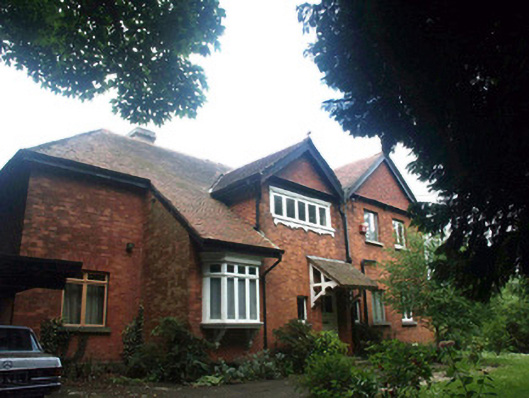
Detached five-bay two-storey house, built c.1905. The house is constructed in red brick with some vertical hung rosemary tiles. A bracketed lean-to porch roof sits over the part-glazed panelled front door; this is flanked by small square windows with decorative leaded panes. To the immediate south side is a canted oriel timber window supported on timber brackets, while to the far south is a recessed bay. The northern side is formed with paired gables. Window openings are of varying size and frames are either timber casement or fixed lights. The window above the door has a distinctive decorative moulded surround. The hipped roof is covered with rosemary tiles and is finished with cast-iron rainwater goods; it has overhanging eaves and bargeboards. The chimneystack is set to the rear of the house and has a corbelled cap; it is pot-less. The house faces the road and is set behind a low brick wall with square gate pillars and wrought-iron gates.
This official record and map point do not grant access. Most recorded buildings are privately owned; view them only from public ground unless the owner allows entry.