Add your own picture and explain the route, parking, gates, paths or landmarks that help people find it.
Earn 5 points after the picture is checked and accepted.
Add your photo and local directionsShare what you foundWhat is recorded here
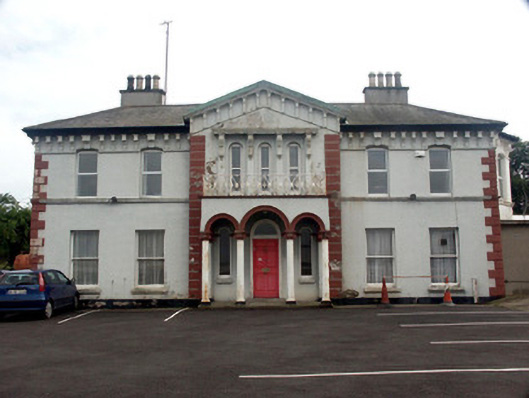
Detached seven-bay two-storey former house, built 1816. In 1838 the house was used as a bathing lodge and in 1951 it was converted to a school. It was remodelled in a somewhat Italianate fashion, c.1870. To the rear south are a series of c.1970's flat-roofed additions. The building is rendered with moulded quoins. A central gabled bay projects forward slightly; to the centre of this is a colonnade which supports a flat-roofed projection, the roof of which is a balcony with replacement wrought-iron guardrail. The arrangement sits over the panelled door which has a plain fanlight; the opening is set within a semi-circular headed arched opening. Window openings are flat-headed to ground floor, segmental-headed to the first floor and semi-circular headed to first floor of the projecting bay; above this is a projecting cornice which is supported on console brackets. All have one over one timber sash frames. The hipped roof is finished with slate and cast-iron rainwater goods; eaves of the main roof and verges or the gable overhang slightly and are bracketed. Chimneystacks have plain copestones and clay pots. The building is set within extensive school grounds, with 20th Century school buildings to the north and west.
This official record and map point do not grant access. Most recorded buildings are privately owned; view them only from public ground unless the owner allows entry.