Add your own picture and explain the route, parking, gates, paths or landmarks that help people find it.
Earn 5 points after the picture is checked and accepted.
Add your photo and local directionsShare what you foundWhat is recorded here
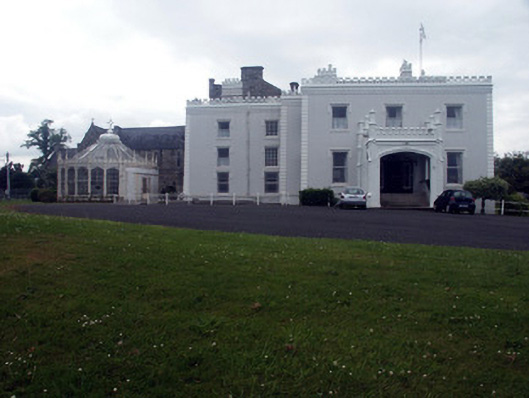
Detached three-bay two-storey over basement former house over basement, built c.1770, now in use as a convent. The Loreto convent moved to the building in 1850 a chapel, conservatory and a large accommodation wing were added shortly after remodelling the building in Tudor Gothic Style. Various schools shared the site between 1854 and 1988. The building has a roughly ‘Z’-shape plan. The building is rendered with moulded quoins. A projecting flat-roofed open porch with castellated parapet sits over a flight of stone steps. The large opening is Tudor-arched and to the castellated parapet are tall stone finials. The steps rise to the panelled double front doors which have margined sidelights and decorative leaded glass fanlight all set within a Tudor-arched opening. Window openings are flat-headed with drip-mouldings with stops. Frames are one over one timber sash. A high decorative castellated parapet completely conceals the roof; rainwater goods are a mixture of cast-iron and uPVC. Rendered chimneystacks have decorative castellated caps and clay pots. The chapel is designed in Gothic Revival style and is constructed in rock-faced granite. The conservatory is designed in Tudor Gothic style and is circular in plan. It is constructed in cast-iron with much decorative embellishment; the conical roof is surmounted by a small cross. Internally there is a large lounge with a fine Georgian plaster ceiling. The convent is set within a small estate.
This official record and map point do not grant access. Most recorded buildings are privately owned; view them only from public ground unless the owner allows entry.