Add your own picture and explain the route, parking, gates, paths or landmarks that help people find it.
Earn 5 points after the picture is checked and accepted.
Add your photo and local directionsShare what you foundWhat is recorded here
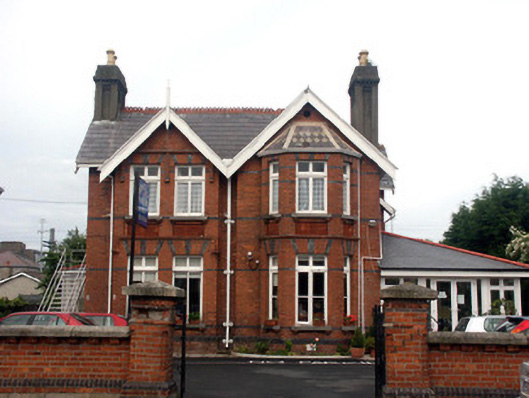
Detached five-bay two-storey former house, built c.1890, now in use as a nursing home. The house is constructed in red facing brick, with engineering like brick used as dressings. The original entrance door is now covered with a later glazed entrance porch. The front façade has two projecting square bays each with a gable; that to the south has a further chamfered bay added. To the north façade is a recent metal fire escape stair. Window openings are flat-headed and the multiple pane timber windows have side hung openers. The pitched roofs are slated; the original roof is covered in blue-black slate, with decorative green slate to the bay and artificial slate to the later addition. Chimneystacks are panelled and rendered with corbelled caps and clay pots. The house is set back behind a low brick wall with square gate pillars and a wrought-iron gate; the former garden is now in use as a carpark.
This official record and map point do not grant access. Most recorded buildings are privately owned; view them only from public ground unless the owner allows entry.