Add your own picture and explain the route, parking, gates, paths or landmarks that help people find it.
Earn 5 points after the picture is checked and accepted.
Add your photo and local directionsShare what you foundWhat is recorded here
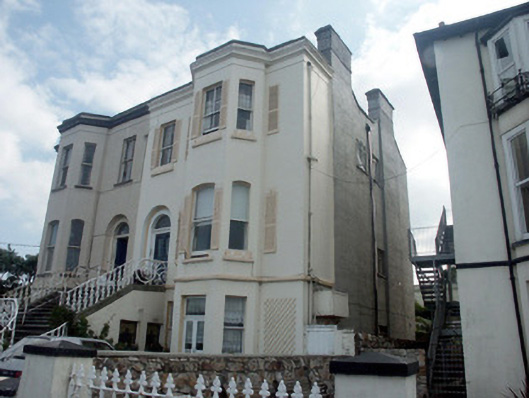
Semi-detached two-bay two-storey over basement house, built c.1865. The building is finished in render with a Tyrolean finish and is double-piled. Paired and curved dogleg stairs rise to the broad shared stair which rises to the raised ground floor; it has decorative wrought-iron guard rails. The panelled door has a plain fanlight and sits within a semi-circular arched opening which in turn is set within a semi-circular arched recess with twisted rope decoration. Window openings have segmental arch heads to the ground floor with flat-headed openings elsewhere and have one over one timber sash windows. Louvred shutters have been added to the exterior wall surface adjacent to each window. To the north side is a two-storey over basement canted bay. The front window of the basement level has been replaced with a French Window. The roof is obscured by a high parapet with a heavy moulded cornice; cast-iron rainwater goods. Chimneystacks are rendered and have corbelled caps. The house sits at the south end of the promenade behind a rendered wall with square gate pillars with pyramidal caps and looks out to sea.
This official record and map point do not grant access. Most recorded buildings are privately owned; view them only from public ground unless the owner allows entry.