Add your own picture and explain the route, parking, gates, paths or landmarks that help people find it.
Earn 5 points after the picture is checked and accepted.
Add your photo and local directionsShare what you foundWhat is recorded here
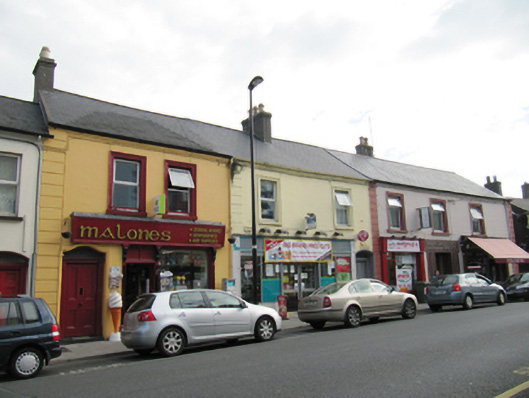
Terrace of three two-storey houses; that to east being built as two houses c.1790, remodeled and amalgamated to form a three-bay two-storey over basement house with three-storey return 1874; two-bay two-storey house to centre built c.1875, having single-storey return; and two-bay two-storey house to west built 1860, renovated 1879, further renovated and extended to rear and shopfront extended c.1900. Now in use as shops, with recent shopfronts, with offices and apartments above. Pitched slate and tile roofs with rendered chimneystacks and moulded render eaves course. Painted rendered walls with render quoins. Square-headed window openings with moulded render surrounds and painted sills, having replacement windows. Segmental-headed door opening to central house, having timber panelled door with carved timber doorcase, moulded render surround, plain overlight, and decorative moulded render crest above. Shouldered shallow segmental-headed doorway with moulded render surround to west house, having timber panelled door with carved timber doorcase, plain overlight and granite threshold. Shopfront to west house comprising recent nameboard, supported on carved pilasters with decorative consoles, flanking display window with curved corners, over panelled riser, and replacement glazed timber door with vertically divided timber panelled overdoor. Granite plinth to shopfront.
This official record and map point do not grant access. Most recorded buildings are privately owned; view them only from public ground unless the owner allows entry.