Add your own picture and explain the route, parking, gates, paths or landmarks that help people find it.
Earn 5 points after the picture is checked and accepted.
Add your photo and local directionsShare what you foundWhat is recorded here
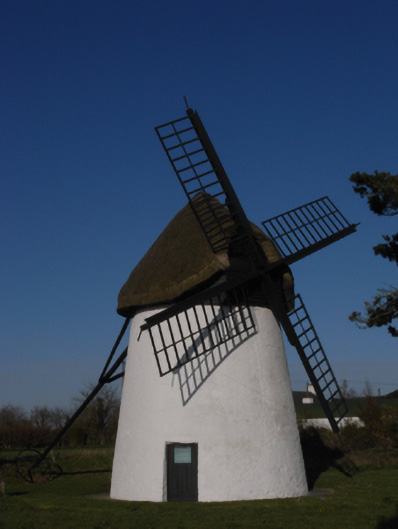
Freestanding single-bay three-stage tapering windmill, dated 1846, on a circular plan. In use, 1901. Disused, 1908-30. Repaired, 1930. Closed, 1936. Disused, 1940. Restored, 1953-73. Chicken wire-covered conical straw thatch roof with lead-capped exposed hazel lattice stretchers to apex having exposed steel scallops, timber boarded sail house with timber sails, and exposed hazel stretchers to eaves having exposed steel scallops. Limewashed roughcast coursed rubble stone battered walls. Square-headed opposing door openings with concealed dressings including inscribed rough hewn timber beam lintels ("1846") framing timber boarded doors. Square-headed window openings (upper stages) with limewashed rough hewn shallow sills, and concealed dressings including timber lintels framing fixed-pane timber fittings. Interior including (first stage): meal floor with stone flagged floor; (second stage): stone floor with timber boarded floor on timber joists; and (third stage): dust floor with timber boarded floor on timber joists. Set in landscaped grounds.
This official record and map point do not grant access. Most recorded buildings are privately owned; view them only from public ground unless the owner allows entry.