Add your own picture and explain the route, parking, gates, paths or landmarks that help people find it.
Earn 5 points after the picture is checked and accepted.
Add your photo and local directionsShare what you foundWhat is recorded here
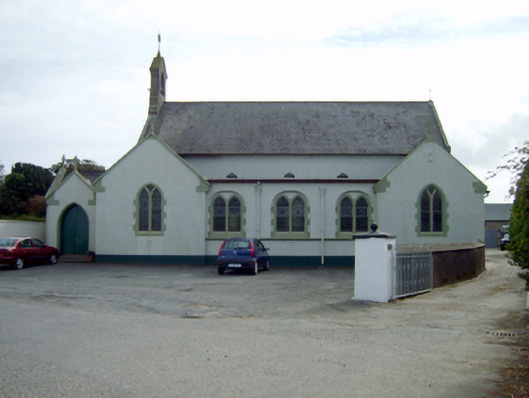
Detached three-bay double-height Catholic church, built 1832-6, on a rectangular plan originally three-bay double-height single-cell with single-bay single-storey "chapels" centred on three-bay single-storey flat-roofed side aisle (north). Extended, 1918-9, producing present composition. "Restored", 1961. Renovated, ----, with sanctuary reordered. Pitched slate roof with roll moulded clay ridge tiles, cut-granite coping to gables on cut-granite beaded kneelers including cut-granite coping to gable to entrance (east) front on cut-granite beaded kneelers with buttressed gabled bellcote to apex framing embossed cast-bronze bell ("1918"), and remains of cast-iron rainwater goods on exposed timber rafters retaining cast-iron octagonal or ogee hoppers and downpipes. Rendered walls on rendered plinth. Pointed-arch window openings with cut-granite Y-mullions, and concealed dressings framing fixed-pane fittings having leaded stained glass margins centred on leaded stained glass roundels. Pointed-arch window opening to gable to entrance (east) front with cut-granite Y-mullion, and concealed dressings framing fixed-pane fittings having leaded stained glass margins centred on leaded stained glass roundels. Full-height interior open into roof with choir gallery (west) on a horse shoe-shaped plan on chamfered timber post, tessellated vinyl tiled central aisle between timber pews, Gothic-style timber stations between stained glass memorial windows (----), carpeted stepped dais to sanctuary (west) reordered, ----, with replacement altar table below Classical-style reredos, and exposed collared "A-frame" timber roof construction with wind braced rafters to timber boarded ceiling. Set back from line of road in relandscaped grounds.
This official record and map point do not grant access. Most recorded buildings are privately owned; view them only from public ground unless the owner allows entry.