Add your own picture and explain the route, parking, gates, paths or landmarks that help people find it.
Earn 5 points after the picture is checked and accepted.
Add your photo and local directionsShare what you foundWhat is recorded here
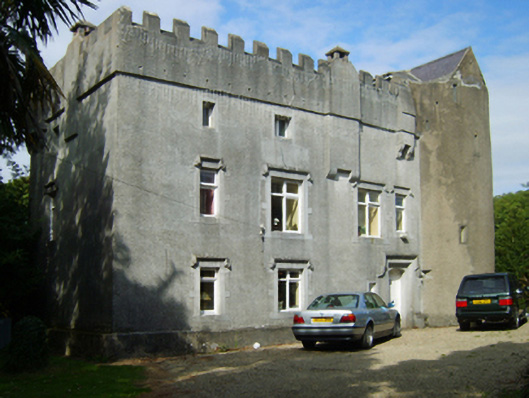
Detached four-bay three-storey fortified house, restored 1917, on a rectangular plan; single-bay three-stage engaged turret (north-east) on a circular plan. Flat roof not visible behind parapet with concealed rainwater goods retaining cast-iron octagonal or ogee hoppers and downpipes; pitched slate roof (turret) with clay ridge tiles, rendered coping to gables, and concealed rainwater goods retaining cast-iron downpipes. Roughcast battered wall to front (east) elevation on lichen-spotted rendered chamfered plinth with roughcast battlemented parapets having lichen-spotted coping; cement rendered surface finish (remainder); part creeper- or ivy-covered lime rendered surface finish (west) with battlemented parapet having lichen-spotted coping. Elliptical-headed opening in square-headed recess (north) with threshold, and "bas-relief" surround having bull nose-detailed "Cavetto" reveals with hood moulding framing timber panelled double doors. Remodelled square-headed window openings centred on inserted square-headed window openings, "bas-relief" block-and-start surrounds with hood mouldings framing timber casement windows. Square-headed window openings (top floor) with "bas-relief" surrounds framing timber casement windows. Remodelled square-headed window openings (west), creeper- or ivy-covered dressings with hood mouldings framing timber casement windows. Square-headed window openings (top floor) with mullions, and creeper- or ivy-covered dressings framing timber casement windows. Set in landscaped grounds with creeper- or ivy-covered piers to perimeter having overgrown capping supporting wrought iron-detailed "farm gate".
This official record and map point do not grant access. Most recorded buildings are privately owned; view them only from public ground unless the owner allows entry.