Add your own picture and explain the route, parking, gates, paths or landmarks that help people find it.
Earn 5 points after the picture is checked and accepted.
Add your photo and local directionsShare what you foundWhat is recorded here
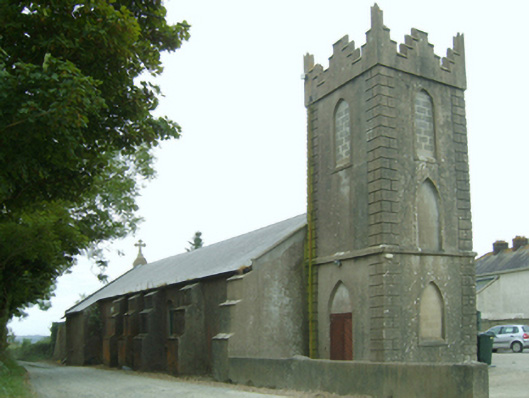
Detached four-bay single-storey single-cell Catholic church, built 1812, on a rectangular plan with single-bay three-stage tower to entrance (west) front on a square plan. "Improved", 1832, producing present composition. Closed, 1971. Renovated, ----, to accommodate continued alternative use. Replacement pitched artificial slate roof on collared timber construction with ridge tiles, concrete coping to gables including concrete coping to gable (east) with cut-granite Cross finial to apex, and uPVC rainwater goods on rendered eaves. Part creeper- or ivy-covered rendered, ruled and lined walls with rendered stepped buttresses having lichen-spotted rendered coping; rendered, ruled and lined surface finish to tower with rusticated rendered piers to corners supporting Irish battlemented parapets having rendered coping. Round- or segmental-headed window openings with cut-granite sills, and concealed dressings framing remains of fixed-pane fittings having stained glass margins. Pointed-arch window opening to chancel (east) with cut-granite sill, Y-mullion, and concealed dressings framing remains of fixed-pane fittings having stained glass margins. Pointed-arch window opening to tower (first stage) with rendered "bas-relief" surround framing rendered infill. Pointed-arch opposing door openings to "cheeks". Pointed-arch window opening (second stage) with rendered chamfered sill course, and rendered "bas-relief" surround framing rendered infill. Pointed-arch openings (bell stage) with rendered "bas-relief" surrounds framing concrete block infill. Interior including vestibule (west); square-headed door opening into nave with timber panelled double doors; full-height interior remodelled, ----, with vaulted ceiling. Set in unkempt grounds on a corner site.
This official record and map point do not grant access. Most recorded buildings are privately owned; view them only from public ground unless the owner allows entry.