Add your own picture and explain the route, parking, gates, paths or landmarks that help people find it.
Earn 5 points after the picture is checked and accepted.
Add your photo and local directionsShare what you foundWhat is recorded here
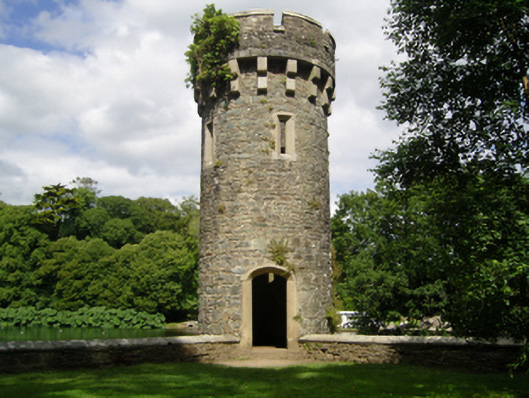
Freestanding single-bay two-stage turret, extant 1840, on a circular plan. Now in ruins. Roof now missing. Part repointed coursed rubble stone walls on battered base with battlemented parapet on cut-granite double beaded corbels having lichen-spotted cut-granite roll moulded coping. Tudor-headed door opening with cut-granite step threshold, and cut-granite surround having chamfered reveals. Lancet window openings with cut-granite surrounds having chamfered reveals. Square-headed "arrow loop" openings (second stage) with cut-granite lugged surrounds having chamfered reveals. Interior in ruins retaining tessellated terracotta tiled floor. Set on terrace in landscaped grounds shared with Johnstown Castle.
This official record and map point do not grant access. Most recorded buildings are privately owned; view them only from public ground unless the owner allows entry.