Add your own picture and explain the route, parking, gates, paths or landmarks that help people find it.
Earn 5 points after the picture is checked and accepted.
Add your photo and local directionsShare what you foundWhat is recorded here
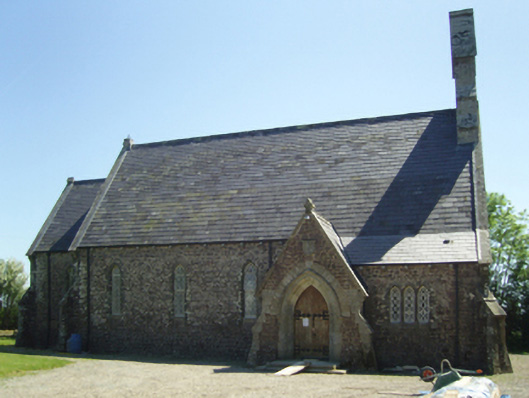
Detached six-bay double-height Ecclesiastical Commissioners' Church of Ireland church, built 1856-9; dedicated 1862, on a rectangular plan comprising five-bay double-height nave opening into single-bay double-height chancel (east); single-bay single-storey gabled projecting porch (north-west). Restored, 2008-9. Pitched slate roofs including pitched (gabled) slate roof (porch), roll moulded clay ridge tiles, cut-granite "Cavetto" coping to gables on drag edged tooled cut-granite "Cavetto" corbel kneelers including cut-granite "Cavetto" coping to gable to entrance (west) front on drag edged tooled cut-granite "Cavetto" corbel kneelers with buttressed gabled bellcote to apex, and cast-iron rainwater goods on cut-granite "Cavetto" consoles retaining cast-iron downpipes. Part repointed tuck pointed coursed or snecked "Old Red Sandstone" walls on battered base with cut-granite diagonal buttresses to corners having lichen-covered cut-granite "slated" coping. Lancet window openings with hammered granite block-and-start surrounds having chamfered reveals framing fixed-pane fittings having margins centred on cast-iron lattice glazing bars. Lancet "Trinity Window" (east) with cut-granite central Y-mullion, and hammered granite block-and-start surrounds having chamfered reveals framing storm glazing over fixed-pane fittings having leaded stained glass margins centred on leaded stained glass quatrefoils. Paired lancet window openings to entrance (west) front with hammered granite block-and-start surrounds having chamfered reveals framing fixed-pane fittings having margins centred on cast-iron lattice glazing bars. Pointed-arch door opening below cut-granite shield date stone ("1856"), cut-granite block-and-start surround having chamfered rebated reveals with hood moulding framing timber boarded double doors. Full-height interior open into roof restored, 2008-9, with reclaimed Classical-style wall monument (1789), quatrefoil-detailed baptismal font (west) on an octagonal plan, carpeted limestone flagged central aisle between timber pews, cut-white marble wall Classical-style monuments (1827; 1839), exposed pointed-arch braced strutted collared timber roof construction on cut-granite corbels with wind braced rafters to timber boarded ceiling on carved timber cornice, Gothic-style timber panelled pulpit on an octagonal plan with Gothic-style timber clerk's desk, and pointed-arch chancel arch framing stepped dais to chancel (east) with arcaded communion railing centred on cloaked altar below stained glass memorial "Trinity Window" (1858). Set in landscaped grounds with lichen-covered granite ashlar buttressed piers to perimeter having cut-granite "slated" capping supporting arrow head-detailed wrought iron double gates.
This official record and map point do not grant access. Most recorded buildings are privately owned; view them only from public ground unless the owner allows entry.