Add your own picture and explain the route, parking, gates, paths or landmarks that help people find it.
Earn 5 points after the picture is checked and accepted.
Add your photo and local directionsShare what you foundWhat is recorded here
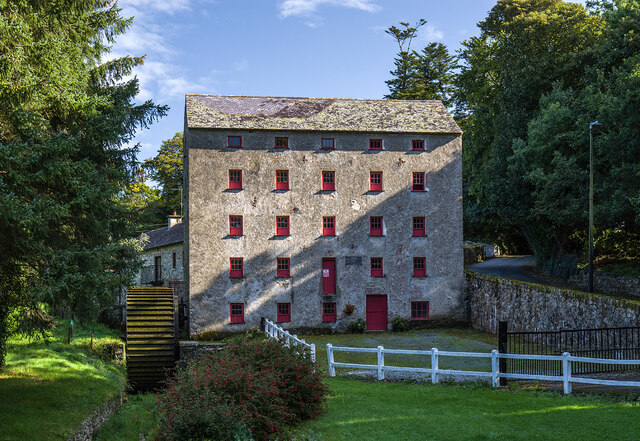
Detached five-bay five-storey mill, dated 1851, on a rectangular plan. Reroofed, 1980. Closed, 1998. Now disused. Replacement pitched slate roof on strutted King post timber construction with lichen-covered clay ridge tiles, and remains of cast-iron rainwater goods on slate flagged eaves. Lime rendered or roughcast coursed rubble stone battered walls with concealed cut- or hammered granite flush quoins to corners. Square-headed window openings centred on square-headed loading opening (first floor) with shallow sills, and concealed red brick block-and-start surrounds framing six-over-three timber sash windows having part exposed sash boxes centred on timber boarded fitting (first floor). Interior including (ground floor): riven flag stone floor, and timber boarded ceiling on timber joists on timber beams on timber corbels; (upper floors): timber boarded ceilings on timber joists on timber beams on timber corbels. Set back from road with hardcore gravel forecourt.
This official record and map point do not grant access. Most recorded buildings are privately owned; view them only from public ground unless the owner allows entry.