Add your own picture and explain the route, parking, gates, paths or landmarks that help people find it.
Earn 5 points after the picture is checked and accepted.
Add your photo and local directionsShare what you foundWhat is recorded here
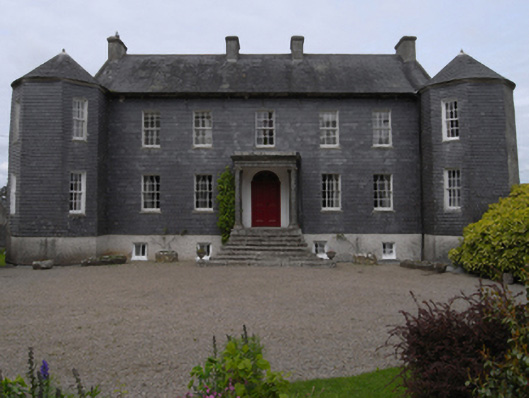
Detached five-bay two-storey over part raised basement farmhouse, built 1690-2; extant 1713-4, on a T-shaped plan centred on (single-storey) prostyle distyle Ionic portico to ground floor with single-bay full-height projecting end bays on octagonal plans; single-bay (two-bay deep) two-storey lower central return (north). In ruins, 1840. "Restored", 1850. Occupied, 1901. Vacant, 1911. Sold, 1917. Conical slate roofs centred on pitched slate roof on a T-shaped plan, terracotta ridge tiles, coping to gables with rendered chimney stacks to apexes centred on paired rendered chimney stacks having corbelled stepped chamfered capping, and cast-iron rainwater goods on slate flagged eaves retaining cast-iron octagonal or ogee hoppers and downpipes. Slate hung walls on roughcast base bellcast over rendered plinth; roughcast surface finish to rear (north) elevations bellcast over rendered plinth. Segmental-headed central door opening behind (single-storey) prostyle distyle Ionic portico approached by flight of eight cut-granite steps with cut-granite columns having three quarter-engaged responsive columns supporting cornice on blind frieze on entablature below lead-covered parapet, and moulded rendered surround having concave reveals framing timber panelled double doors having fanlight. Square-headed window openings (basement) with cut-granite sills, and concealed dressings framing two-by-two horizontal sash windows without horns behind wrought iron bars. Square-headed window openings with cut-granite sills, and concealed red brick block-and-start surrounds framing six-over-six timber sash windows. Square-headed window openings (north) with cut-granite sills, and concealed red brick block-and-start surrounds framing six-over-six timber sash windows behind wrought iron bars. Interior including (ground floor): central hall retaining carved timber surrounds to door openings framing timber panelled doors; and carved timber surrounds to door openings to remainder framing timber panelled doors with timber panelled shutters to window openings. Set in landscaped grounds with cut-granite monolithic piers to perimeter having lichen-covered capping supporting spear head-detailed wrought iron double gates.
This official record and map point do not grant access. Most recorded buildings are privately owned; view them only from public ground unless the owner allows entry.