Add your own picture and explain the route, parking, gates, paths or landmarks that help people find it.
Earn 5 points after the picture is checked and accepted.
Add your photo and local directionsShare what you foundWhat is recorded here
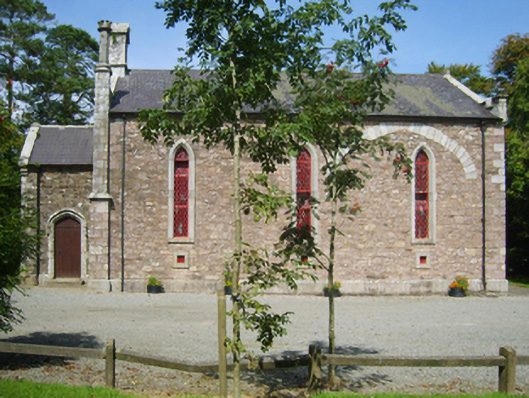
Detached three-bay double-height single-cell Ecclesiastical Commissioners' Church of Ireland church, built 1844; dedicated 1844, on a rectangular plan with single-bay single-storey gabled projecting porch to entrance (west) front. Deconsecrated, 1971. Pitched slate roof with roll moulded clay ridge tiles, lichen-covered cut-granite "saddleback" coping to gables on cut-granite battlemented ogee corbel kneelers including lichen-covered cut-granite "saddleback" coping to gable to entrance (west) front with lichen-spotted cut-granite gabled bellcote to apex, and cast-iron rainwater goods on cut-granite eaves retaining cast-iron octagonal or ogee hoppers and downpipes. Part repointed tuck pointed coursed rubble "Old Red Sandstone" walls on benchmark-inscribed cut-granite chamfered plinth with hammered granite or "Old Red Sandstone" flush quoins to corners. Lancet window openings with cut-granite surrounds having chamfered reveals framing fixed-pane fittings having cast-iron lattice glazing bars. Pointed-arch window opening (east) with interlocking timber Y-mullions, and cut-granite surround having chamfered reveals with hood moulding on engaged octagonal label stops framing fixed-pane fittings having cast-iron lattice glazing bars. Set in landscaped grounds on a corner site.
This official record and map point do not grant access. Most recorded buildings are privately owned; view them only from public ground unless the owner allows entry.