Add your own picture and explain the route, parking, gates, paths or landmarks that help people find it.
Earn 5 points after the picture is checked and accepted.
Add your photo and local directionsShare what you foundWhat is recorded here
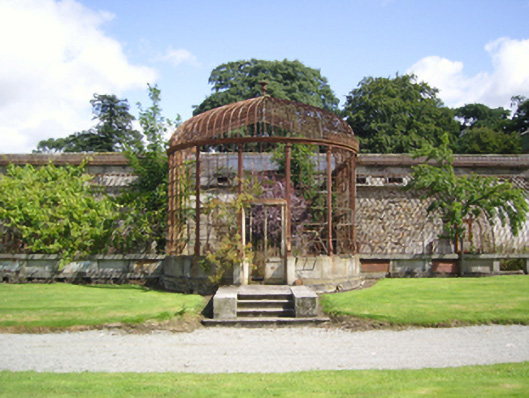
Detached three- or five-bay single-storey lean-to glasshouse, built 1860, on a T-shaped plan centred on single-bay double-height breakfront on a bowed plan. Now in ruins. Curvilinear central roof behind parapet with urn finial-topped cast-iron frame; curvilinear lean-to flanking roofs with cast-iron frames. Square-headed central door opening approached by flight of four cut-granite steps with "Guilloche"-detailed pilasters framing glazed cast-iron double doors having fixed-pane overlight. Square-headed flanking window openings between "Guilloche"-detailed pilasters with fixed-pane cast-iron fittings centred on cast-iron pivot fittings. Interior in ruins. Set in landscaped grounds shared with Edermine House.
This official record and map point do not grant access. Most recorded buildings are privately owned; view them only from public ground unless the owner allows entry.