Add your own picture and explain the route, parking, gates, paths or landmarks that help people find it.
Earn 5 points after the picture is checked and accepted.
Add your photo and local directionsShare what you foundWhat is recorded here
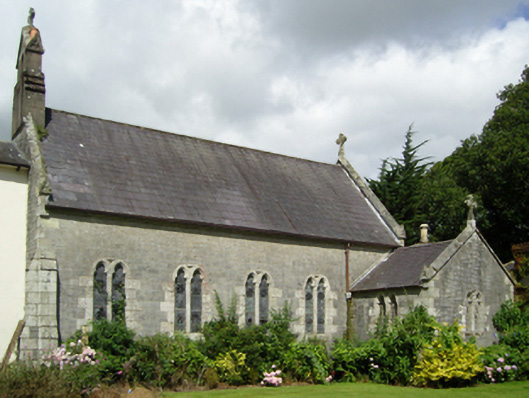
Attached five-bay double-height single-cell Catholic chapel, built 1860-2, on a rectangular plan. Pitched slate roof with clay ridge tiles, lichen-spotted cut-granite coping to gables on trefoil-detailed gabled kneelers including lichen-spotted cut-granite coping to gable (south) on trefoil-detailed gabled kneelers with rendered, ruled and lined buttressed gabled bellcote to apex, and cast-iron rainwater goods on cut-granite eaves retaining cast-iron downpipes. Tuck pointed snecked limestone walls on cut-granite chamfered cushion course on plinth with cut-granite clasping stepped buttresses to corners having cut-granite "slated" coping. Trefoil-headed lancet window openings in bipartite arrangement with cut-granite block-and-start surrounds having chamfered reveals framing fixed-pane fittings having leaded stained glass margins centred on leaded stained glass roundels. "Rose Window" (north) with cut-granite surround having chamfered reveals framing iron mesh storm panel over fixed-pane fittings having leaded stained glass margins centred on leaded stained glass panels. Full-height interior open into roof with stencilled timber panelled wainscoting supporting carved timber dado rail, stencilled walls, Gothic-style timber rood screen, stencilled timber pews ("IP"), encaustic tiled stepped dais to sanctuary (north) with Gothic-style reredos below stained glass "Rose Window", and exposed stencilled Hammerbeam timber roof construction on cut-granite beaded corbels with wind braced rafters to stencilled ceiling on stencilled frieze. Set in landscaped grounds shared with Edermine House.
This official record and map point do not grant access. Most recorded buildings are privately owned; view them only from public ground unless the owner allows entry.