Add your own picture and explain the route, parking, gates, paths or landmarks that help people find it.
Earn 5 points after the picture is checked and accepted.
Add your photo and local directionsShare what you foundWhat is recorded here
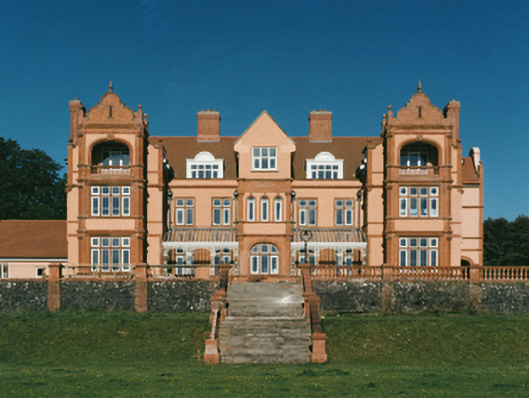
Detached seven-bay two-storey country house, designed 1889; dated 1894; completed 1896, on an E-shaped plan with single-bay full-height Dutch gabled projecting end bays centred on single-bay full-height gabled projecting breakfront originally single-bay two-storey. In occasional use, 1911. Sold, 1927. Modified, 1934-8, to accommodate continued alternative use. Closed, 1992. Sold, 1995. Undergoing "restoration", 2007, to accommodate proposed alternative use. Interior including (ground floor): central vestibule; entrance hall on a rectangular plan undergoing "restoration"; full-height staircase hall (east) on a square plan retaining carved timber surrounds to door openings framing timber panelled doors, timber panelled staircase with carved timber handrail terminating in finial-topped timber newels, carved timber surround to window opening to half-landing framing leaded stained glass window, carved timber surrounds to door openings to galleried landing (first floor) framing timber panelled doors, carved timber surrounds to door opening to landing (top floor) framing timber panelled doors, and ceiling undergoing "restoration"; reception room (north) undergoing "restoration" retaining carved timber surround to door opening framing timber panelled door with carved timber surround to window opening framing timber panelled sliding shutters, and decorative plasterwork ceiling on decorative plasterwork cornice; reception room (south) undergoing "restoration" retaining carved timber surround to door opening framing timber panelled door with carved timber surround to window opening framing timber panelled sliding shutters, and decorative plasterwork ceiling on decorative plasterwork cornice; and carved timber surrounds to door openings to remainder framing timber panelled doors. Set in landscaped grounds on an elevated site including terraces centred on flights of twelve cut-limestone steps.
This official record and map point do not grant access. Most recorded buildings are privately owned; view them only from public ground unless the owner allows entry.