Add your own picture and explain the route, parking, gates, paths or landmarks that help people find it.
Earn 5 points after the picture is checked and accepted.
Add your photo and local directionsShare what you foundWhat is recorded here
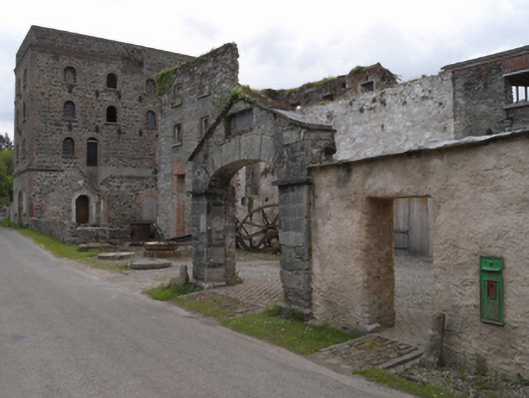
Detached two-bay (four-bay deep) four-storey over basement mill, dated 1876, on a rectangular plan; two-bay four-storey rear (west) elevation. In alternative use, 1890-1930. In alternative use, 1930-9. In alternative use, 1945-62. Sold, 1983. Resold, 1990. Now disused. Flat bitumen felt roof behind parapet with concealed rainwater goods. Tuck pointed snecked rubble stone walls (ground floor) on red brick header bond chamfered cushion course on plinth with red brick flush quoins to corners supporting red brick header bond chamfered stringcourse; tuck pointed coursed rubble stone walls (upper floors) with red brick flush quoins to corners supporting parapet on red brick header bond stepped cornice having red brick header bond soldier course coping. Round-headed central door opening with cut-granite threshold, and red brick block-and-start surround framing replacement timber boarded door retaining timber boarded overpanel. Round-headed flanking window openings with cut-granite sills, and red brick block-and-start surrounds framing concrete block infill. Round-headed window openings (upper floors) centred on cut-granite shield date stone ("1876") with cut-granite sills, and red brick block-and-start surrounds framing timber boarded fittings. Round-headed window openings (remainder) with cut-granite sills, and red brick block-and-start surrounds framing timber boarded fittings. Interior including (ground floor): vestibule with camber or segmental barrel-vaulted ceiling in cast-iron beams; round-headed door opening into store with rendered surround having chamfered reveals centred on keystone; store (west) with moulded surrounds to window openings, and camber or segmental barrel-vaulted ceiling in cast-iron beams; (upper floors): timber boarded floors on timber joists in cast-iron beams on cut-granite beaded corbels; (top floor): limewashed red brick camber or segmental barrel-vaulted ceiling in cast-iron beams on cut-granite beaded corbels. Road fronted.
This official record and map point do not grant access. Most recorded buildings are privately owned; view them only from public ground unless the owner allows entry.