Add your own picture and explain the route, parking, gates, paths or landmarks that help people find it.
Earn 5 points after the picture is checked and accepted.
Add your photo and local directionsShare what you foundWhat is recorded here
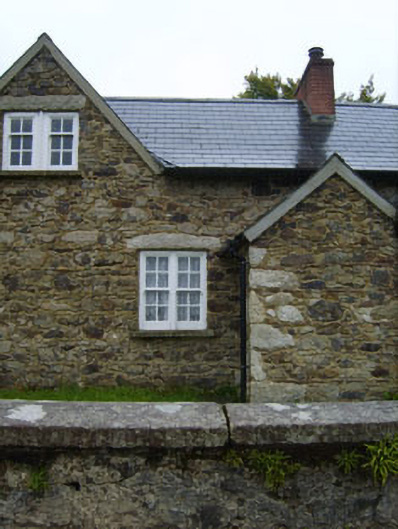
Terraced two-bay single-storey estate worker's "cottage" with half-dormer attic, post-1841; extant 1902, with single-bay single-storey gabled projecting porch to left ground floor. Extensively renovated to accommodate continued private residential use [CEMA]. One of a terrace of eight. Pitched roofs including pitched (gabled) roof to porch with replacement artificial slate, ridge tiles, red brick Running bond chimney stack having stepped capping supporting terracotta pot, rooflight to rear (????) pitch, slightly sproketed eaves, and replacement uPVC rainwater goods on slate flagged eaves. Semi-coursed random rubble stone walls originally roughcast with rough hewn granite quoins to corners. Square-headed window openings in bipartite arrangement with cut-granite sills, rough hewn granite lintels, timber mullions, and four-over-four (ground floor) or two-over-four (half-dormer attic) timber sash windows having part exposed sash boxes. Set in own grounds with semi-coursed random rubble stone boundary wall to perimeter having cut-granite "saddleback" coping [OS].
This official record and map point do not grant access. Most recorded buildings are privately owned; view them only from public ground unless the owner allows entry.